
Residential construction
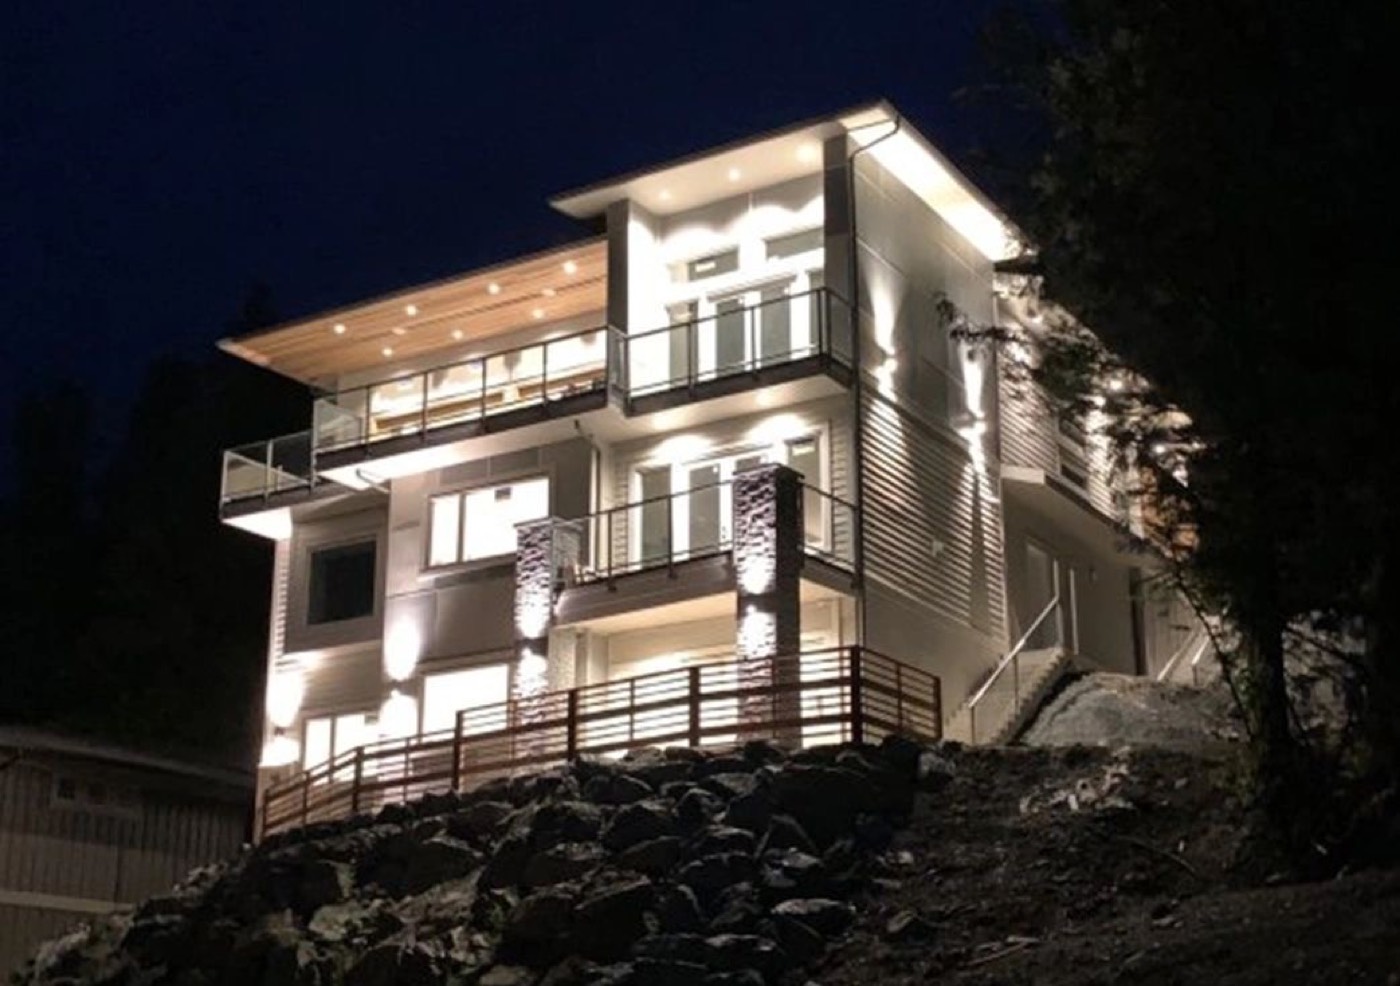
New build drawings for single family homes, from the first sketch through to the set that goes to the city.
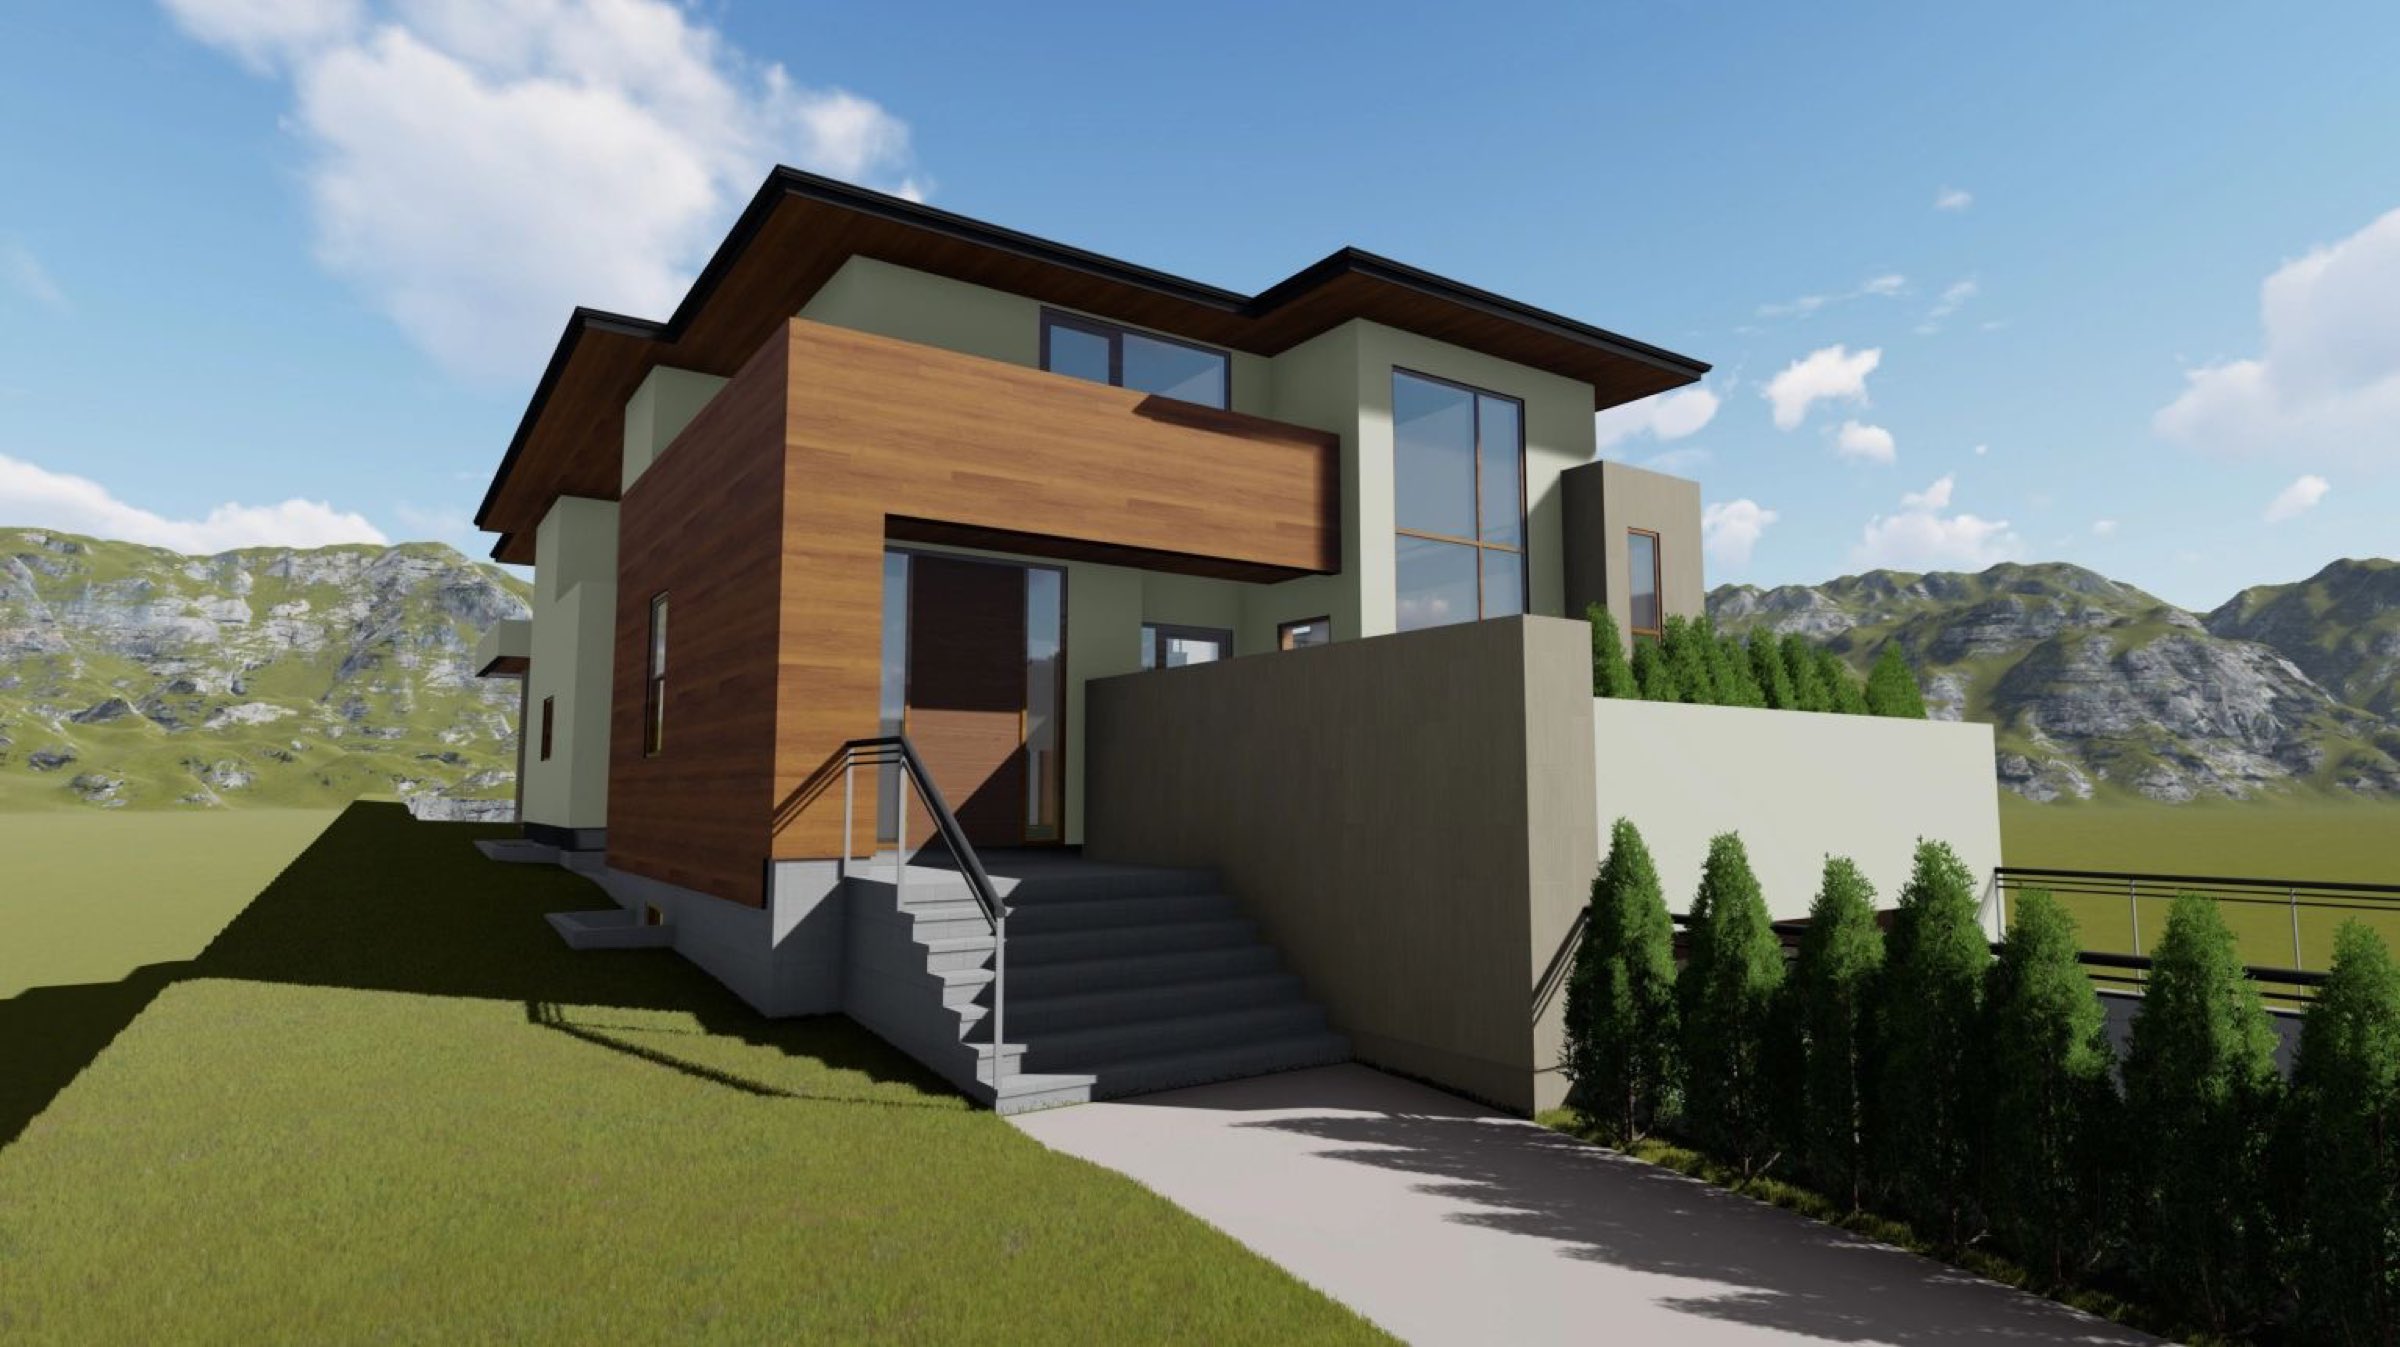
Construction drawing · Burnaby
Turn to SNK Design for drawings for residential and commercial construction and renovation projects.
Selected drawings
Single family through to mid rise, and the commercial interiors in between. Every one of these started as a set of drawings on this desk.
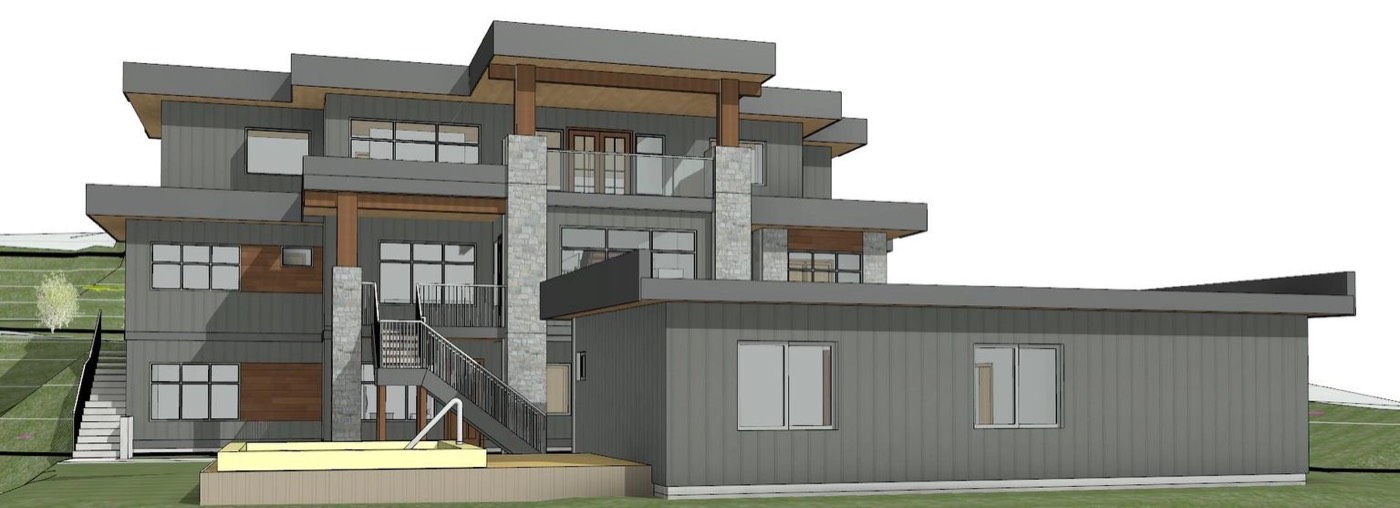
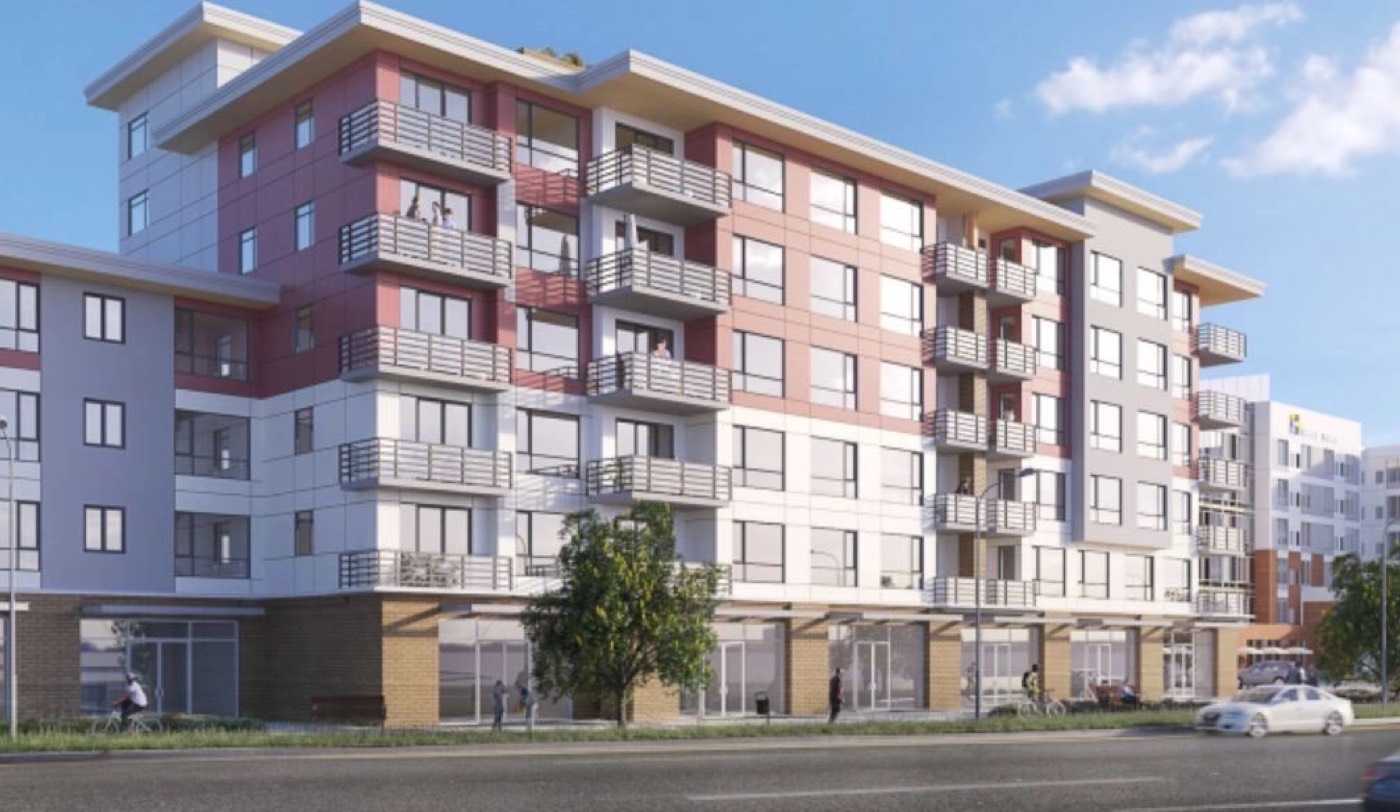
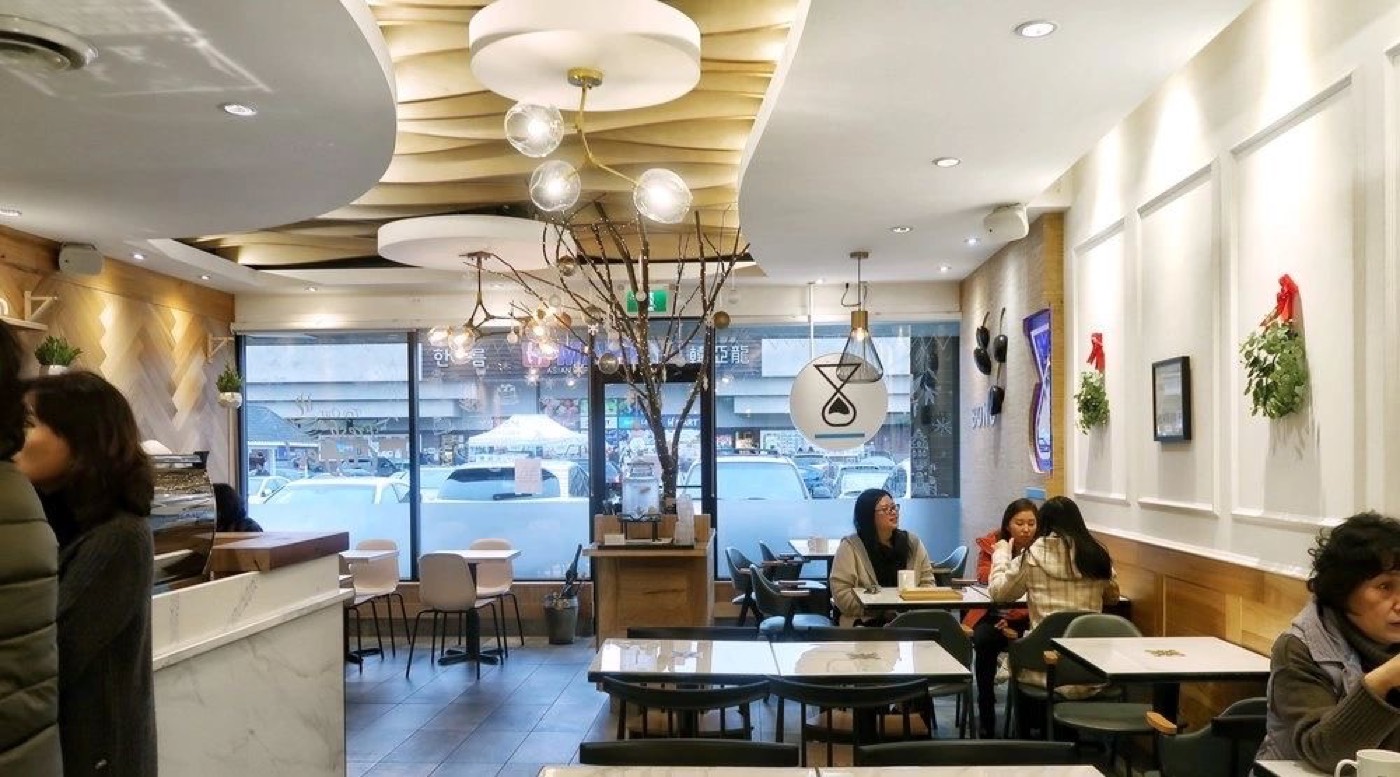
Drawings for residential and commercial construction and renovation projects. I also do interior, building, home, and restaurant interior designs.
New build drawings for single family homes, from the first sketch through to the set that goes to the city.
Drawings for commercial buildings, sized and detailed for the people who have to price and build them.
Working with a building that already exists, which is a different problem from a clear lot and a different drawing.
Interior, building, home and restaurant interiors. The drawing and the design of the space, not just the shell around it.
Three stages, and the third one is the only one anybody else ever sees.
What is on the lot, what is in the building already, and what you actually want out of it. On a renovation this is half the job.
Plans, elevations, sections and details, worked up until the design decisions have all been made on paper rather than on site.
A complete set that a city, a lender and a builder can each read and get the same answer from.
The drawing is finished the day somebody can build from it without phoning you.
Burnaby, British Columbia
One desk
Turn to SNK Design for drawings for residential and commercial construction and renovation projects. I also design properties.
The pronoun on this website is I, not we, and that is worth saying out loud. You talk to the person drawing your project, and the drawings come back with one hand on them the whole way through.
A house and a mid rise are the same job at different sizes. The drawings just get longer.
Elevations, sections and the details that decide whether the house on site looks like the house on the page.
Measured drawings of what is already there, then the drawings for what replaces it. Half the work is the survey.
More units, more coordination, and a drawing set that has to hold together across every floor plate.
Restaurants and commercial fit outs, where the interior design and the construction drawing are the same conversation.
A selection. The full gallery keeps its place in the navigation.
Three kinds of people ring a drafting office, and they want three different things out of the same set.
Building or renovating once, and needing someone to turn what is in their head into something a builder can price.
Who need the set to be right, because every question the drawings do not answer becomes a phone call on site.
Fitting out a space, where the interior design and the construction drawings are not two separate exercises.
Contact
Rely on SNK Design in Burnaby, BC for drawings for residential and commercial construction and renovation projects.